The email arrives, and your stomach tightens. A field failure report. An intermittent connection in a harness that left the factory months ago. Your immediate instinct is to replace the supplier, but that impulse misses the diagnostic question that matters: was the root cause a missing crimp-force monitor or a skipped 100% continuity test? Without that answer, the next supplier will likely reproduce the same invisible failure. Vetting wiring harness suppliers is not a paper audit of certificates; it is a forensic examination of in-process quality gates, measured against the workmanship criteria of IPC/WHMA-A-620[1]. The roadmap below moves from the moment of crisis to a supplier capability checklist you can use on the factory floor—before another batch ships.
When a Field Failure Report Lands on Your Desk: Start Here, Not There
A field return for an intermittent connection triggers a predictable chain of events: quality holds, containment, and a flurry of emails. The trap is to treat the incident as a supplier management problem without first establishing whether the supplier ever had the capacity to build the harness correctly. IPC/WHMA-A-620 exists precisely to define that capacity, but certification alone means nothing if the process controls behind it are not verifiable. The difference between a supplier who passes a desktop audit and one who prevents field failures lies in live crimp-force curves, not sample certificates, and in testing protocols that go well beyond a basic continuity beep.
This article provides a sequence of go/no-go gates that directly address the three failure mechanisms most likely to produce the kind of intermittent fault now sitting on your desk.
Gate 1: How to Audit a Supplier’s Crimp Quality Process—Before Another Batch Ships
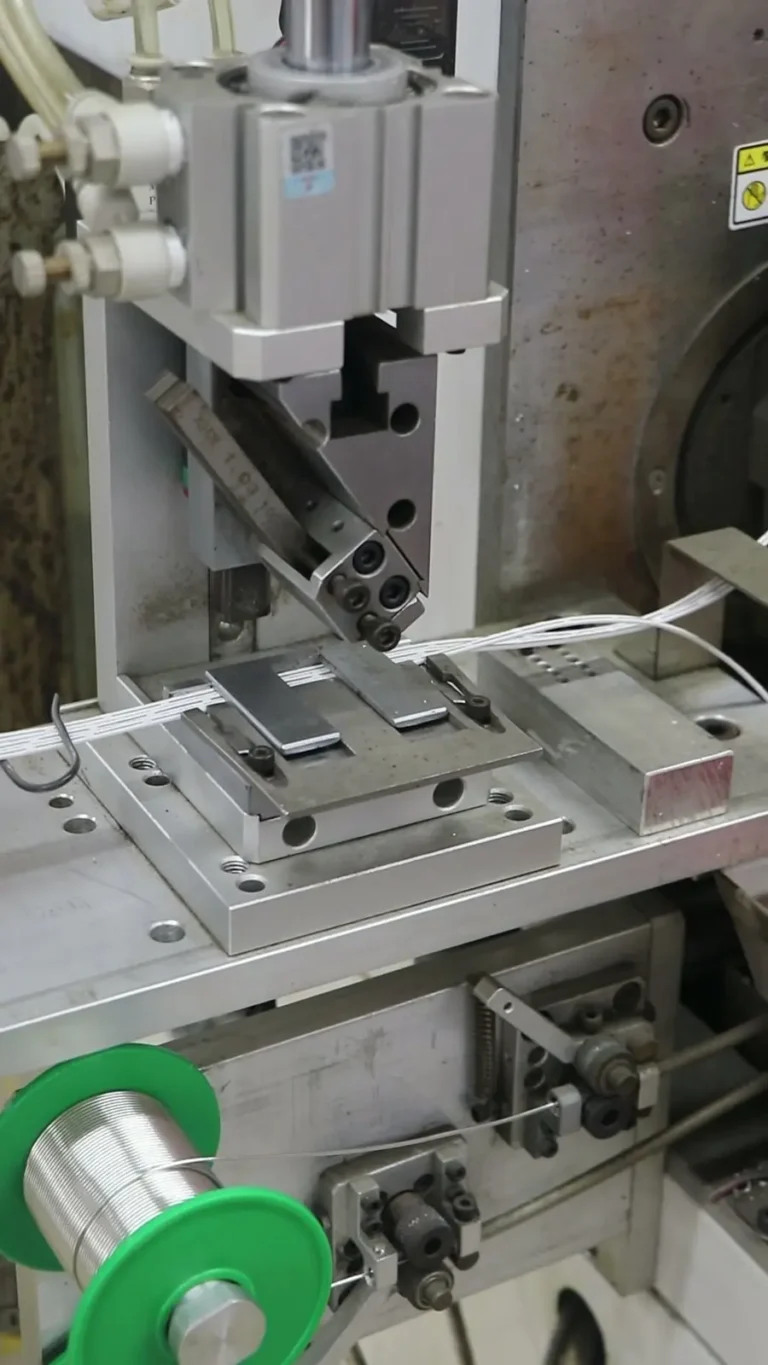
The terminal crimp is the most failure-prone point in any harness, and crimp-force monitoring is the most predictive quality gate you can demand. Request real-time force-curve data for the specific part number under audit, captured at production speed, not a gold-plated validation run. A supplier without per-crimp monitoring cannot prove that every barrel achieved the required compression, which means the batch you receive is statistically certain to contain terminals with loose strands or cracked conductor wings.
On the factory floor, align each audit point with IPC/WHMA-A-620 requirements. The following checks turn subjective opinion into objective pass/fail criteria:
- Conductor brush verification. Confirm that the conductor extends just beyond the conductor crimp barrel, typically between one and two times the wire diameter, without excessive protrusion.
- Insulation clearance. Measure the gap between the insulation crimp and conductor crimp. For open-barrel terminals, IPC/WHMA-A-620 defines acceptable minimum clearance by wire gauge; missing this gap risks conductor strands pushing into the insulation grip and creating latent opens.
- Bellmouth profile. The rear of the conductor crimp must flare slightly. No bellmouth, or a reversed bellmouth, indicates punch-tool misalignment and a stress riser that will fail under vibration.
- Cross-section analysis interval. Ask for the frequency of microsection pull audits. A competent supplier cuts at least one terminal per crimp applicator per shift. What you need to see: strand deformation ≤ 10%, no cracked strands, and a compression ratio that matches the terminal manufacturer’s guideline. If the supplier cannot produce a polished cross-section image with measurement overlays within an hour of your request, treat it as a fail.
Wire selection adds a dimension that auditors often overlook. When validating terminal-wire compatibility, reference SAE J1128 for low-tension primary wire used in vehicle and machinery applications. Check UL ratings on the insulation to confirm temperature class and flame resistance match the operating environment. A correct AWG size matched to the terminal alone is insufficient if the insulation cannot survive continuous load temperatures near exhaust routing or engine bays.
Gate 2: Testing Protocols You Must Demand—Not Merely Request
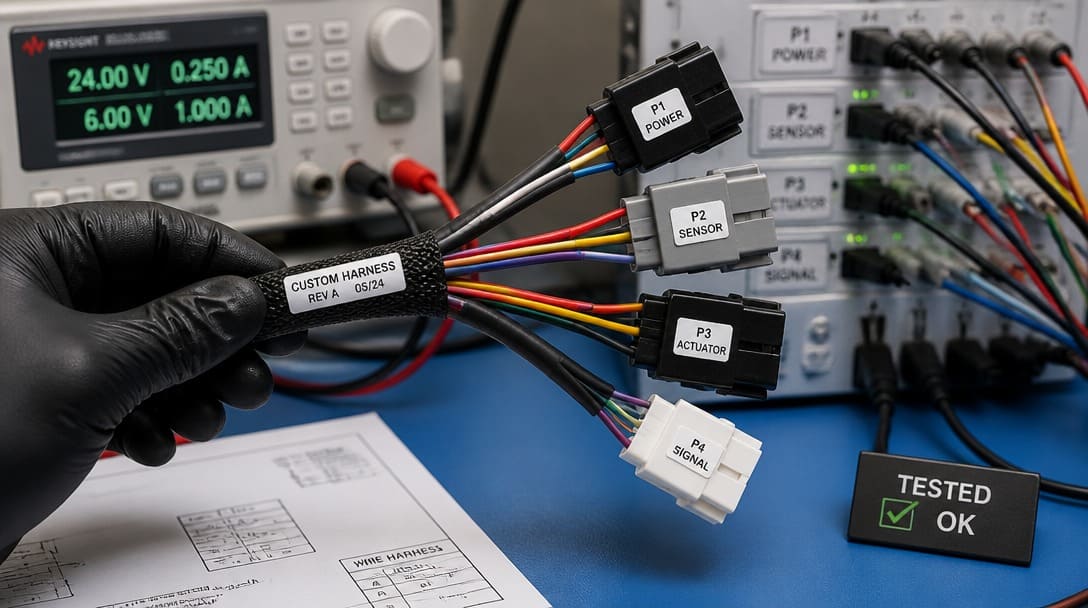
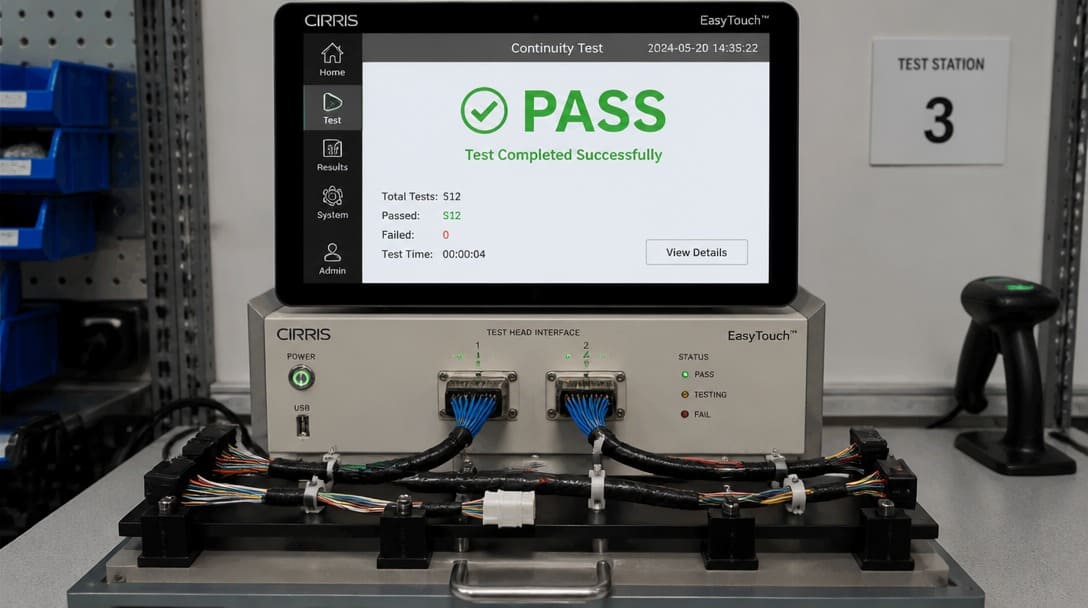
A supplier that ships a custom cable assembly without 100% continuity testing on every circuit is, by definition, shipping uninspected product. The test must go beyond a simple ring-out that detects opens; it must also detect high-resistance connections by passing a specified current through each conductor and measuring voltage drop or contact resistance. For harnesses destined for safety-related circuits, accept nothing less than a programmable test system that records traceable per-circuit results tied to serial numbers.
Pull-force testing follows the look-up tables in IPC/WHMA-A-620, with minimum values set per AWG. Statistical sampling can cover non-critical applications, but statistical sampling alone is inadequate for any circuit whose failure could strand equipment in the field. For those circuits, pull-test 100% of first-piece preproduction samples and then a higher-frequency sample—one per 50 or 100—during each production run. The supplier’s willingness to increase the pull sample rate on request is a signal of process confidence; resistance to it is a risk indicator.
Environmental stress tests expose intermittent failures invisible at room temperature. Thermal cycling from -40°C to +105°C, condensing humidity, and multi-axis vibration based on the end-use profile (engine-mounted, in-cab, or outdoor stationary) often reveal terminal fretting and seal compression loss that electrical tests alone miss. Specify that the supplier performs these on a subset of production hardware, not on laboratory-convenience samples built at slow speed.
RoHS compliance demands more than a logo on a quotation. Require documented material declarations—either IPC-1752 forms or equivalent—that trace back to the plater and resin supplier. For harnesses shipped into the EU, verify that the declaration covers every insulation resin, connector housing, and terminal plating lot, not just a blanket statement.
IPC/WHMA-A-620 Class 2 vs. Class 3: When the Higher Requirement Becomes Non-Negotiable
Many OEM field failures are not workmanship defects in the classic sense; they are specification gaps. The supplier built to Class 2—dedicated-service products where interrupted function is inconvenient but not catastrophic—while the actual environment demanded Class 3, the continuous-reliability level intended for harsh, inaccessible conditions.
The decision matrix below elevates the requirement to Class 3 automatically when any of these factors are present:
| Application Factor | Implied Requirement |
|---|---|
| Sustained vibration (engine, chassis, rotating machinery) | Class 3: thicker gold plating on terminals, longer strain relief, and reduced insulation clearance tolerances to prevent fretting |
| Temperature extremes beyond 85°C continuous | Class 3: high-temperature insulation verification per UL ratings, no insulation melting or shrinkage allowed in thermal cycling |
| Safety regulatory oversight (machine directive, functional safety) | Class 3: every crimp documented and traceable, no statistical pull sampling, full 100% continuity traceability |
| Field serviceability that requires component replacement without harness removal | Class 3: strain relief and service loops must survive multiple mate/demate cycles without conductor breakage |
Class 2 allows occasional cosmetic flaws like slight insulation discoloration from crimp tooling and wider insulation clearance gaps. Class 3 rejects those. When a harness is buried behind a dashboard or inside an engine bay where a repair means hours of labor and lost productivity, the incremental cost of Class 3 manufacturing is dwarfed by the cost of a single field return. The audit task is simple: ask the supplier to produce the IPC/WHMA-A-620 Acceptance Criteria Checklist for the exact part number, populated with the class the contract specifies. Missing checklists, or checklists that default to Class 2 without engineering justification, are a red flag.
Quantifying the Risk: What Industry Data Tells Us About Undetected Harness Defects
Published failure analyses from automotive and industrial equipment reliability studies consistently place terminal crimp issues among the top three root causes of electrical field returns. In vehicle applications, industry data indicates that approximately 40% of intermittent electrical faults trace to terminal crimp quality—either under-crimp that allows fretting corrosion or over-crimp that cracks the conductor. For every defective harness that escapes a supplier lacking crimp-force monitoring, the financial comparison is stark: a comprehensive 100% continuity and pull-test station amortizes to a cost of cents per circuit, whereas a single field repair that requires a service truck, technician time, and machine downtime frequently exceeds the cost of the entire harness by an order of magnitude.
UL wire ratings intersect directly with warranty liability. If a harness failure creates a localized thermal event and the investigation finds that the insulation was UL-rated only to 80°C when the application required 105°C, liability shifts to the harness specifier. During supplier vetting, confirm that the UL file number covers the specific insulation compound, not just the manufacturer’s generic listing. Cross-reference the AWG gauge with the current-carrying capacity derated for the bundle size; this step sounds basic but is often omitted when a supplier substitutes wire to meet a delivery date.
What Nobody Tells You: Hidden Failure Modes in Outsourced Harnesses
Intermittent connections often originate from failure modes that pass a standard visual inspection and even a basic ring-out test. The most insidious among them is terminal plating mismatch. Pairing a tin-plated terminal with a gold-plated mating pin in a high-vibration environment creates micro-fretting corrosion: each microscopic movement scrapes oxide debris into the contact zone, gradually increasing resistance. The connection will appear electrically normal at time-zero and during room-temperature bench checks. Only after thermal cycling and vibration does the high-resistance state appear—intermittently, making it nearly impossible to reproduce on a repair bench. IPC/WHMA-A-620 addresses this through terminal plating verification, requiring that the plating composition match the engineering documentation and that dissimilar metal couples be proven suitable for the environment.
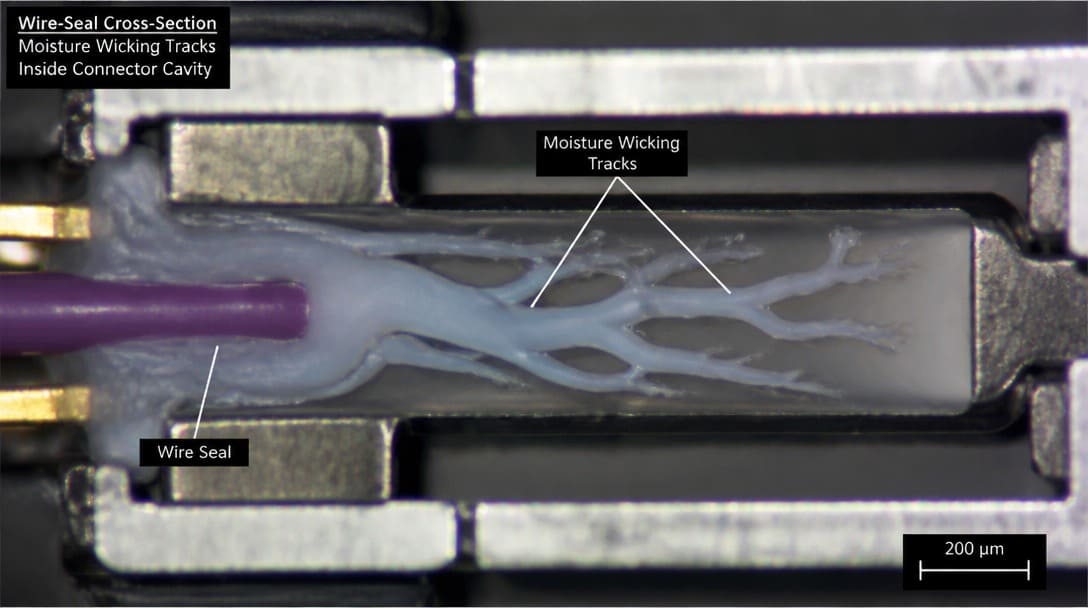
Wire-seal compression failures are equally dangerous. When a connector seal is under-compressed due to tolerance stack-up—using a wire with insulation diameter at the bottom of the specified range inside a weather-pack cavity—moisture wicks along the conductor strands. Galvanic corrosion begins deep inside the terminal barrel, invisible without cutting the connector apart. A teardown after field failure reveals green corrosion residue at the crimp, yet the external connector body appears perfectly dry. IPC/WHMA-A-620 requires seal compression testing using a go/no-go pin gauge or by measuring the seal’s inside diameter after wire insertion. During your audit, request a sample of five crimped but unmated connectors, strip the seals, and examine the terminal base for any sign of moisture or discoloration. If the supplier refuses, you have your answer.
Supplier Capability Checklist: Map Every Vetting Criterion to an IPC/WHMA-A-620 Gate
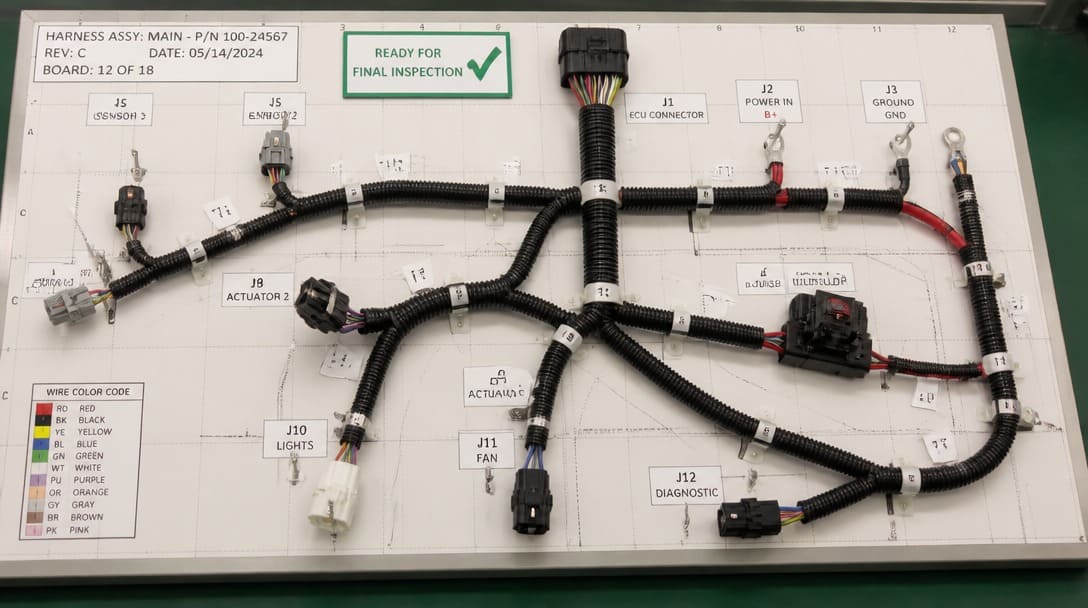
The checklist below translates the vetting roadmap into a pass/fail instrument suitable for a factory walkthrough. Each item links a process requirement to the relevant IPC/WHMA-A-620 section and can be verified on-site.
| Vetting Criterion | IPC/WHMA-A-620 Reference | On-Site Verification Method | Pass/Fail Gate |
|---|---|---|---|
| Crimp Force Monitoring | Section 5.0 – Crimp Height and Force | Observe production terminal and request force-curve graph for last 100 cycles; curves must show defined peak and stable plateau | Real-time data available for every crimp position? Yes / No |
| 100% Continuity Testing | Section 19.0 – Electrical Continuity | Request test log with serialized results and measured resistance values, not just pass/fail | 100% tested with traceable data? Yes / No |
| Cross-Section Analysis | Section 5.1 – Crimp Quality Evaluation | Ask to see last three cross-section reports for this part number; verify compression ratio annotated | Interval ≤ one per shift per applicator? Yes / No |
| Pull-Force Testing | Section 19.5 – Tensile Pull Test | Witness a pull test on a production sample; compare to IPC table per AWG | Values meet or exceed table minimums? Yes / No |
| Plating Composition Verification | Section 1.16 – Materials and Processes | Request plating mill certificate or XRF spot-check on incoming terminal reels | Plating matches BOM specification? Yes / No |
| Seal Compression Integrity | Section 9.0 – Environmental Sealing | Measure seal I.D. with pin gauge after wire insertion; perform immersion test on mated connectors | No moisture ingress after thermal cycling? Yes / No |
| Class 3 Documentation | Acceptance Criteria Checklist per product class | Request filled IPC checklist for part number; verify each line completed with measurements | Checklist complete and signed? Yes / No |
Supplementary evidence fields include SAE J1128 for primary wire construction, UL file numbers for insulation flammability, and AWG size confirmation against the current-carrying derating chart. When a supplier struggles to produce even three of the above documents on the day of your visit, the audit is effectively over.
Suppliers such as EDOM Electronics support OEM buyers through the entire pre-production cycle—drawing review, connector matching, sample coordination, and production follow-up—and provide inspection documentation and export-ready packaging that align with the same IPC/WHMA-A-620 gates described here. Their process includes appearance inspection, continuity checks, and quality inspection and export packaging that meets the packaging standards expected for international shipments, reducing the risk of transit damage that can introduce post-audit failures.
From Vetting to Verification: Building a Supplier Partnership That Prevents the Next Field Failure
The divide between a reliable and unreliable wiring harness supplier is not a certificate on the wall; it is the presence of verifiable in-process quality gates that you can touch, measure, and test during an audit. Procurement managers who build that literacy stop chasing symptoms and start preventing field failures at the source.
The checklist above is not a one-time qualification tool. Schedule periodic re-audits focused on the same IPC/WHMA-A-620 criteria—crimp force data, pull-test retention, seal integrity—and integrate them with your receiving inspection protocol. A simple escalation rule works: if a single production batch shows a pull-test failure, escalate to 100% pull for that batch and require the supplier to provide cross-section evidence for the next three shifts. If the supplier balks, treat that as a process capability gap.
A thorough vetting exercise, conducted on the factory floor, costs a fraction of a single recall. More importantly, it removes the guesswork that turns a field failure report from an isolated incident into a recurring nightmare.
Frequently Asked Questions
What is the most important IPC/WHMA-A-620 requirement to check during a supplier audit?
Crimp-force monitoring and cross-section analysis (IPC/WHMA-A-620 Sections 5.0 and 19.5) are the most predictive. A supplier that can provide real-time force curves and recent polished cross-sections for your part number demonstrates process control that directly prevents the most common field failure: loose or cracked terminal crimps.
Do all wiring harness suppliers need to test 100% continuity?
For OEM applications where harness failure causes equipment downtime, safety risk, or inaccessible repair, 100% continuity testing is non-negotiable. For non-critical consumer applications, sampling may be acceptable, but the risk of a single missed open circuit often far outweighs the incremental test cost.
When should I require Class 3 instead of Class 2 per IPC/WHMA-A-620?
Require Class 3 when the harness operates under sustained vibration, temperature extremes beyond 85°C, or in safety-regulatory environments. Also when field service is costly or impossible without removing major assemblies. Class 3 adds tighter tolerances on insulation clearance, strain relief, and terminal plating, all of which reduce latent intermittent failures.
How can I detect terminal plating mismatches before they cause field failures?
Request XRF verification of terminal plating composition during incoming inspection, and check supplier documentation for plating lot traceability. During the audit, review IPC/WHMA-A-620 terminal plating requirements and confirm that the supplier has a process to prevent tin-to-gold interfaces in vibration-prone circuits.
What is the best way to verify wire-seal integrity during a supplier visit?
Request a sample of crimped but unmated connectors, remove the seals, and examine the terminal base under magnification for any sign of moisture or corrosion. Also perform a pin-gauge check on seal inside diameters after wire insertion. IPC/WHMA-A-620 Section 9.0 provides the acceptance criteria for environmental sealing.
Key Takeaways
- Treat every field failure as a prompt to audit the supplier’s in-process quality gates, not just their certification status.
- Prioritize crimp-force monitoring and 100% continuity testing as the minimum viable barrier against intermittent connections.
- Use the IPC/WHMA-A-620-driven checklist to rule out candidates on the factory floor, moving from paper audits to physical verification.
- Hidden failure modes like plating mismatches and seal compression losses demand specific, teardown-level inspection criteria during vetting.
- Convert the one-time audit into a recurring process that includes receiving inspection escalation rules and periodic re-qualification against the same IPC/WHMA-A-620 standards.
Learn more about wire harness OEM manufacturing services and how to build a supply chain around verifiable quality gates.