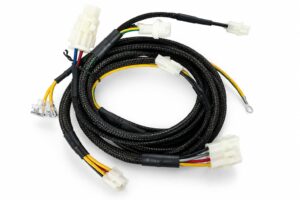
Direct answer: A Chinese wire harness manufacturer that builds exactly what you specify is a production partner that locks the approved engineering drawing, wire gauge, pinout, UL style, and label content as non-negotiable inputs, used for OEM and distributor programs(see What Wiring Harness Do I Need? Key Factors for OEM Buyers) where incoming inspection rejects unapproved substitutions and drawing drift.
A quote returns with wire gauge substitutions no one approved. A pilot batch passes continuity and bench electrical test, then fails incoming inspection because the label content or tolerance notes drifted from the drawing. These are not exotic defects; they are the predictable result of treating the drawing as a discussion document instead of a locked specification. The first decision is whether pinout and wire gauge are frozen before the RFQ leaves the building.
Do You Lock Pinout and Wire Gauge Before the RFQ Goes Out?
Step 1: Freeze the Non-Negotiable Drawing Elements
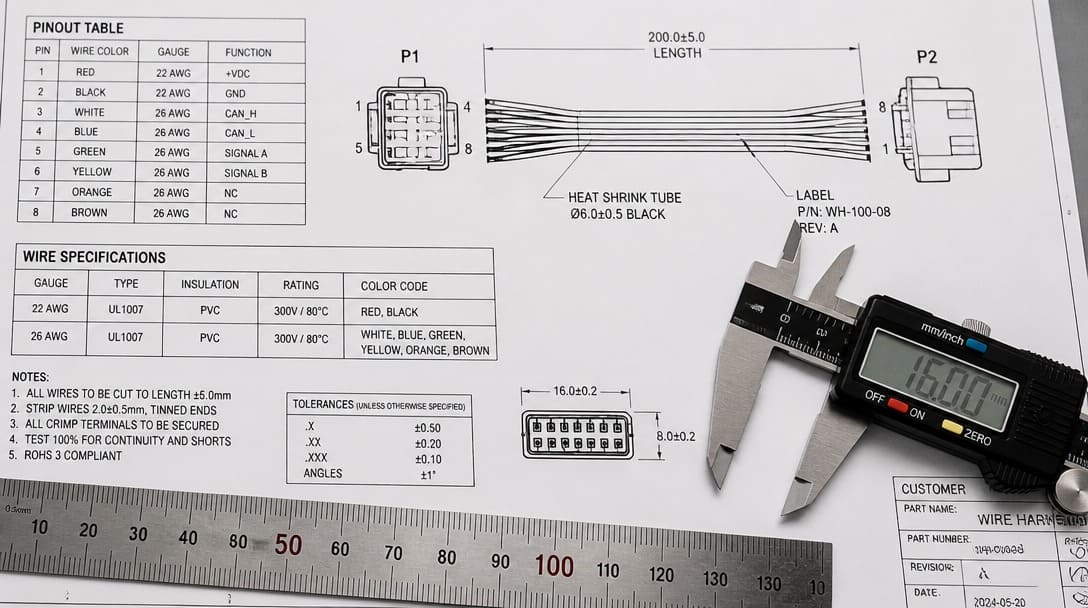
The approved engineering drawing is a specification baseline, not a suggestion. For custom pin assignments, AWG sizes, and tolerance callouts, any unapproved change is a rejectable substitution because it alters form, fit, function, or field ratings. Freeze the following before the RFQ goes out:
- Pinout table and connector mating assignments
- Wire gauge (AWG) for every circuit
- Color code and wire marking
- UL style or equivalent insulation specification
- Tolerance notes for length, strip, and breakouts
- Label content, placement, and legibility requirements
A note about AWG: AWG is a physical conductor size, not a performance rating. The same AWG can appear in different insulation systems with different voltage and temperature limits, so the gauge alone never proves a substitution is acceptable.
How Do You Separate Acceptable Deviations From Rejectable Substitutions?
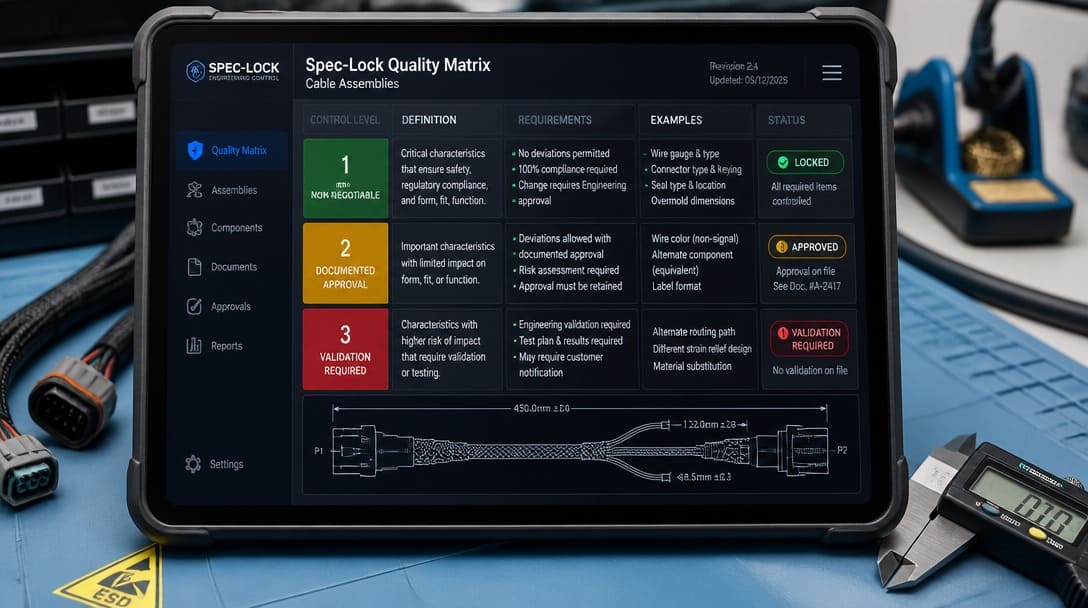
Every sourcing program needs a document-control vocabulary. Separate drawing elements into three classes: non-negotiable items that require zero unapproved change; negotiable only with documented approval items that require a written deviation before production; and manufacturer-proposed with validation items that require bench testing and a revised drawing before final acceptance.
Step 2: Classify Each Drawing Element by Control Level
Use the approved drawing, material list, and labeling notes as the comparison base—not the supplier’s standard product description. A substitution is rejectable when it changes form, fit, function, field ratings, or inspection traceability without a revised drawing or written approval. The next section turns this classification into a go/no-go decision tool.
What Belongs in the Spec-Lock Decision Tool—and What Is the Go/No-Go Rule?
The Spec-Lock Decision Tool below separates drawing elements into three control classes and states the go/no-go rule for each. Anchor the checklist to IPC/WHMA-A-620[1], the acceptance standard for cable and wire harness assemblies(see What Is a Wiring Harness? Key Components, Functions & Applications), which defines three workmanship classes with increasing inspection and documentation rigor. Anchor wire style conformance to UL 758[2], the UL safety standard for Appliance Wiring Material (AWM), covering single-conductor and multi-conductor insulated wires and cable styles.
Step 3: Apply the Go/No-Go Rule to Each Drawing Element
| Drawing Element | Classification | Go / No-Go Rule |
|---|---|---|
| Wire gauge (AWG) | Non-negotiable | Zero unapproved change. Any AWG substitution is rejectable without a revised drawing. |
| Pinout / connector pin assignments | Non-negotiable | Zero unapproved change. Pinout drives mating compatibility and circuit function. |
| Color code | Non-negotiable | Zero unapproved change. Color code affects field service, troubleshooting, and inspection. |
| UL style wire reference | Non-negotiable | Zero unapproved change unless a documented field-rating comparison proves equivalence. |
| Tolerance notes (length, strip, breakout) | Non-negotiable | Zero unapproved change. Tolerances affect fit, routing, and bend radius. |
| Label content and placement | Non-negotiable | Zero unapproved change. Labels must match drawing revision and buyer incoming inspection. |
| Heat shrink tubing | Negotiable only with documented approval | Written deviation required because wall thickness, shrink ratio, and flame retardancy influence strain relief and bundle protection. |
| Insulation displacement connector (IDC) series/brand | Negotiable only with documented approval | Written deviation and physical fit qualification required. Blade piercing geometry must strictly match the specific wire insulation O.D. and stranding count to prevent conductor severing or intermittent contact. |
| Equivalent crimp terminal series | Manufacturer-proposed with validation | Bench validation and drawing revision required before final acceptance. Must preserve mating dimensions, wire retention, voltage/current limits, and service access. |
RoHS[3] compliance and ISO 9001[4] process-control evidence are conditional requirements, not automatic substitutes for drawing conformance. RoHS, the EU directive restricting ten substances to a 0.1% by-weight limit (0.01% for cadmium), applies to the finished electrical and electronic equipment—so buyers must verify RoHS status for each wire, terminal, and sleeve rather than assume whole-assembly compliance. ISO 9001 document control and incoming inspection records support change management but do not replace engineering approval of a substitution.
What Nobody Tells You: How Do You Verify Drawing Control From Cut Sheet to Final Label?
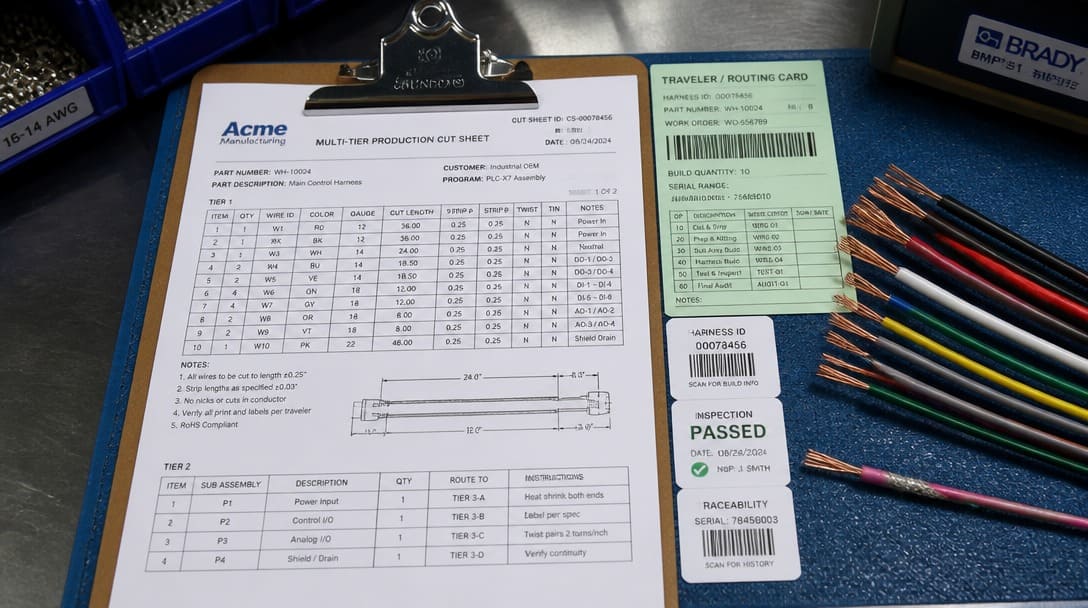
The hidden failure mode is not electrical. A harness can pass continuity and bench electrical test while a wire substitution remains visible only on the cut sheet and never makes it to the final label. The drawing revision was correct at quote, but the cut sheet drifted during production. The customer’s incoming inspection then rejects the batch on labeling or tolerance notes that the production team never updated.
Step 4: Trace the Drawing Revision Across Four Documents
Verify the drawing-to-production handoff by comparing the approved drawing revision against the following documents before approving the pilot batch:
- Quotation: Does the quoted material list match the drawing revision?
- Cut sheet: Does the wire gauge, length, strip dimension, and color code match?
- Routing note: Do breakout lengths and routing paths reflect the approved layout?
- Label content: Does the final label show the correct revision, ratings, and traceability data?
Engineering Checkpoint: When verifying terminal substitutions, require the factory to provide crimp pull-off force test data (conforming to IPC/WHMA-A-620 Section 19.7 / Table 19-14 tensile requirements or UL 486A-B) along with cross-section analysis and micrometer crimp height/width inspection data before pilot batch release.
Use IPC/WHMA-A-620 as the acceptance reference for harness workmanship, including crimp terminal height, routing, strain relief, and label legibility where specified. A crimp terminal change must preserve mating dimensions, wire retention, voltage/current limits, and service access—not just fit the supplier’s standard bill of materials.
Why Should Wire Style Substitution Hinge on Field Ratings, Not Just a UL Reference?
A locally sourced wire style may carry a UL 758 style designation but still change field voltage/temperature ratings or panel inspection traceability. The standard existing does not mean the substitution is equivalent. The acceptance test for any wire style change is whether the new wire preserves the specified voltage and temperature ratings, insulation wall, and panel labeling traceability—not merely that the standard exists.
Step 5: Require Field-Rating Comparison for Any Wire Style Change
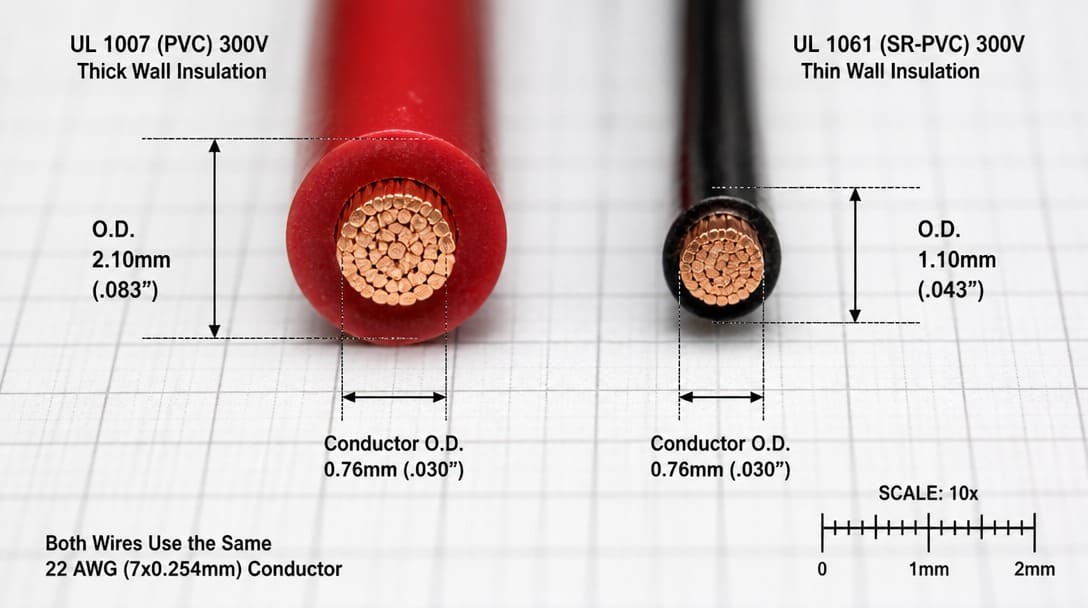
While AWG defines the circular mil area of the copper conductor, the UL AWM Style Sheet dictates critical operating limits. For instance, substituting UL 1007 with UL 1061 preserves conductor AWG (e.g., 22 AWG) and 300V/80°C ratings, but reduces nominal insulation thickness from 0.38mm to 0.23mm (semi-rigid PVC). This difference directly alters outer diameter (OD), affecting terminal insulation crimp ear support, breakout bend radius, and chassis feedthrough abrasion resistance. For high-reliability and control panel builds, require documented comparison data covering insulation material, wall thickness, dielectric strength, and outer jacket flammability ratings before approving any wire style change.
What Should You Ask Before Accepting a Manufacturer-Proposed Terminal or Connector Change?
Before accepting a manufacturer-proposed crimp terminal, insulation displacement connector, or heat shrink tubing change, require the supplier to answer the following questions with data, not assertions:
- Does the proposed component preserve mating dimensions and connector compatibility?
- Does it maintain wire retention force for the specified AWG range?
- Does it preserve voltage/current limits under the worst-case panel condition?
- Does it maintain service access and field replaceability?
- Does the change require a label or rating update that the incoming inspection will check?
Step 6: Document the Approval Path for Proposed Component Changes
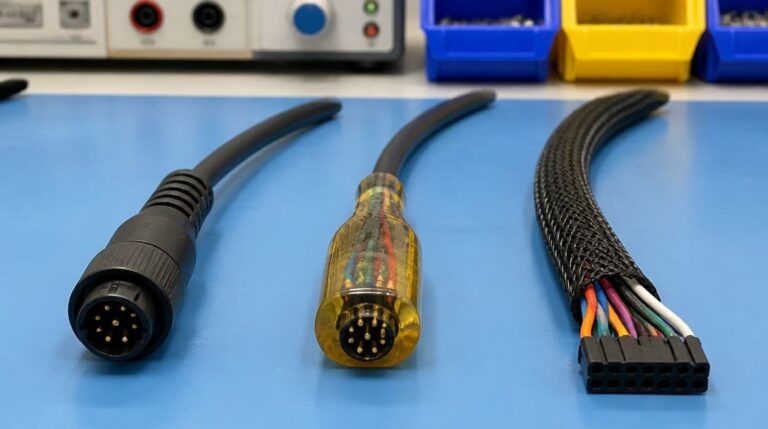
The proposed change must be validated against the approved drawing and IPC/WHMA-A-620 workmanship requirements, not just against the supplier’s standard bill of materials. Document the approval path with a written deviation, revised cut sheet, updated label content, and a retained sample or photo record before production starts. ISO 9001 document control and incoming inspection records are supporting evidence that the change was managed—not a substitute for engineering approval. For custom cable assemblies with overmolded connectors, the same discipline applies, but connector matching and mold interface complexity increase the need for sample validation—see custom cable assembly support for that review path.
How Do You Package the Spec-Lock Requirements for a Clean OEM Handoff?
Build-to-package documentation should bundle the locked specification so the incoming warehouse inspection sees the same identifiers as the production drawing. A clean handoff package includes:
- Approved drawing revision number and date
- Wire gauge (AWG) and pinout table
- UL style and color code reference
- Label content, placement, and legibility note
- Tolerance notes for length, strip, and breakout
- RoHS status for each wire, terminal, and sleeve
- IPC/WHMA-A-620 acceptance criteria reference
- Export packaging and labeling identifiers aligned to the drawing
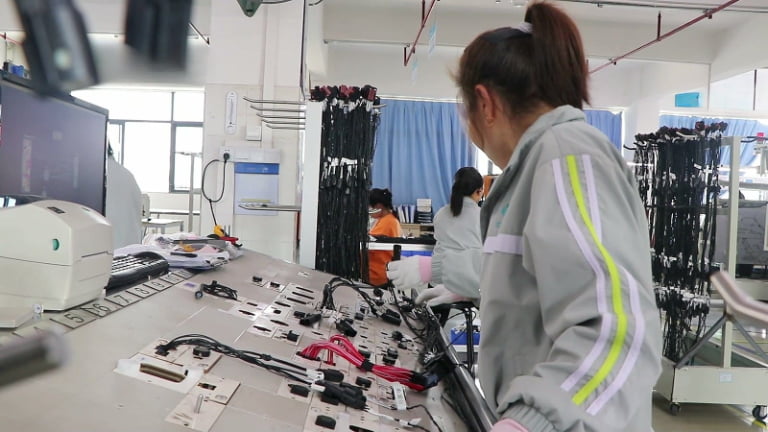
Tie export packaging and labeling requirements into the same document control flow. The label on the carton should match the label on the harness, and both should trace to the approved drawing revision. For a deeper look at inspection and export preparation, see quality inspection and export packaging. Suppliers such as EDOM Electronics support OEM buyers with requirement review, connector matching, sample coordination, production follow-up, inspection, and export-ready packaging for custom cable assemblies and wire harnesses. The decision is not whether a Chinese manufacturer can build to spec—it is whether the spec survives from drawing to quote to cut sheet to label.
Spec-Lock PO Baseline Clause (Copy to RFQ / PO):
“All assemblies delivered under this Purchase Order must conform strictly to Engineering Drawing Rev [X]. No substitutions of wire gauge, UL style sheet, terminal manufacturer, or housing resin are permitted without prior written Engineering Change Notice (ECN) approval from Buyer, regardless of continuity test results. First Article Inspection (FAI) reports including crimp cross-section analysis and pull-force data per IPC/WHMA-A-620 Class [2/3] must accompany the initial shipment.”
Frequently Asked Questions
Can a Chinese manufacturer accept unapproved wire gauge substitutions if the harness passes electrical test?
No. Passing continuity or bench electrical test does not validate a wire gauge substitution. The harness may still fail incoming inspection on tolerance notes, label content, or field ratings. A non-negotiable drawing element requires zero unapproved change, regardless of electrical test results.
What is the difference between IPC/WHMA-A-620 Class 2 and Class 3 for harness inspection?
IPC/WHMA-A-620 defines three workmanship classes. Class 2 covers dedicated service electronics where extended life is important. Class 3 covers harsh environments and critical reliability where downtime is unacceptable. The buyer should specify the class on the drawing so the manufacturer applies the correct inspection and documentation rigor.
Should I always require UL 758 listed wire for my harness?
Not always, but any substitution away from the specified UL 758 wire style must preserve the field voltage and temperature ratings, insulation wall, and panel labeling traceability. The standard existing is not enough—the substitution must meet the drawing’s performance intent.
How do I document a manufacturer-proposed terminal change?
Require a written deviation, a revised cut sheet, updated label content, and a retained sample or photo record before production. The proposed crimp terminal or insulation displacement connector must be validated against the approved drawing and IPC/WHMA-A-620 workmanship requirements, not just the supplier’s standard bill of materials.
Does RoHS compliance automatically cover the entire wire harness?
No. RoHS applies to the finished electrical and electronic equipment, but the buyer must verify RoHS status for each wire, terminal, heat shrink sleeve, and label stock. A single non-compliant component can make the entire assembly non-compliant.
Key Takeaways
- Freeze pinout, AWG, UL style, color code, tolerance notes, and label content before the RFQ goes out—these are non-negotiable drawing elements.
- Classify every drawing element into non-negotiable, documented-approval, or validation-based categories, and apply a go/no-go rule to each.
- Trace the approved drawing revision across the quote, cut sheet, routing note, and final label before approving the pilot batch.
- Accept a wire style substitution only when it preserves field voltage/temperature ratings, insulation wall, and panel labeling traceability—not just because a UL 758 style reference exists.
- Document every manufacturer-proposed terminal, connector, or heat shrink tubing change with a written deviation, revised cut sheet, updated label, and retained sample.
For more on wire harness OEM services, explore wire harness manufacturing support.